Get $2,500 Cash Back
9056 AIRPORT Road, Mount Hope — listed at $999,900. Earn buyer cashback at closing. No catches, just more money in your pocket.
PRIME COMMERCIAL DEVELOPMENT OPPORTUNITY just 1 km from Hamilton International Airport. Set on an expansive half-acre, double-wide 132 x 165 ft. lot, this exceptional property offers outstanding future potential in one of Hamilton’s most important employment and transportation corridors. C6 zoning permits a range of retail and service commercial uses while allowing the existing residential use, creating opportunities for redevelopment, severance for commercial purposes, investment or a unique live/work scenario. The property offers excellent on-site capacity with parking for 8+ vehicles, a detached garage/office and substantial open land. Hamilton International Airport operates 24/7 with 10,000+ ft. of runway and no landing curfews, and the surrounding area is home to major logistics and distribution operations including Cargojet, Purolator, Canada Post, UPS, DHL and the Amazon Canada Fulfillment Centre. Adding immediate usability and value to the property is a beautifully renovated 3-bedroom, 2-bath home featuring stylish modern finishes, an impressive kitchen with 10-ft. island, family room, main-floor laundry/mudroom and generous utility/workshop space. Upstairs are three bedrooms, including a spacious primary with walk-in closet and ensuite, plus a private balcony overlooking the rear grounds. A rare opportunity to acquire a substantial C6-zoned property with an existing residence, commercial flexibility and significant long-term potential immediately adjacent to Hamilton International Airport. (id:60164)
| Room | Level | Dimensions |
|---|---|---|
| Bedroom | Second level | 9'7'' x 15'5'' |
| Bedroom | Second level | 12'0'' x 10'5'' |
| 3pc Bathroom | Second level | — |
| Primary Bedroom | Second level | 21'2'' x 15'5'' |
| Storage | Main level | 11'1'' x 15'5'' |
| Laundry room | Main level | 6'10'' x 7'5'' |
| 4pc Bathroom | Main level | — |
| Kitchen | Main level | 19'9'' x 15'9'' |
| Living room | Main level | 12'0'' x 10'3'' |
| Foyer | Main level | 15'3'' x 5'2'' |
Is 9056 AIRPORT Road a good fit for a growing family?+
With 3 bedrooms and 2 bathrooms (1420 sq ft), there's room for kids plus a guest room or home office. The 1.5-storey layout keeps living and sleeping areas separated.
How is the home heated? Is it efficient?+
Heating is forced air, natural gas. Gas heating is generally the most cost-efficient option in Ontario winters.
What's the parking situation?+
This property includes 9 spaces — Detached Garage.
Does it have a basement, and is it finished?+
Yes — Unfinished, Crawl space. A finished basement adds meaningful living space beyond the listed square footage.
What are the ongoing costs beyond the mortgage?+
Budget for annual property taxes of $4,051, heating is forced air, natural gas. Always verify the latest figures with your agent before making an offer — these change yearly.
Is there air conditioning?+
Yes — central air conditioning cooling is in place.
Ask About This Property
Nearby Places
Searching nearby places…
Benchmark price · Updated 2026-09
Year over year
Past 10 years
Similar listings
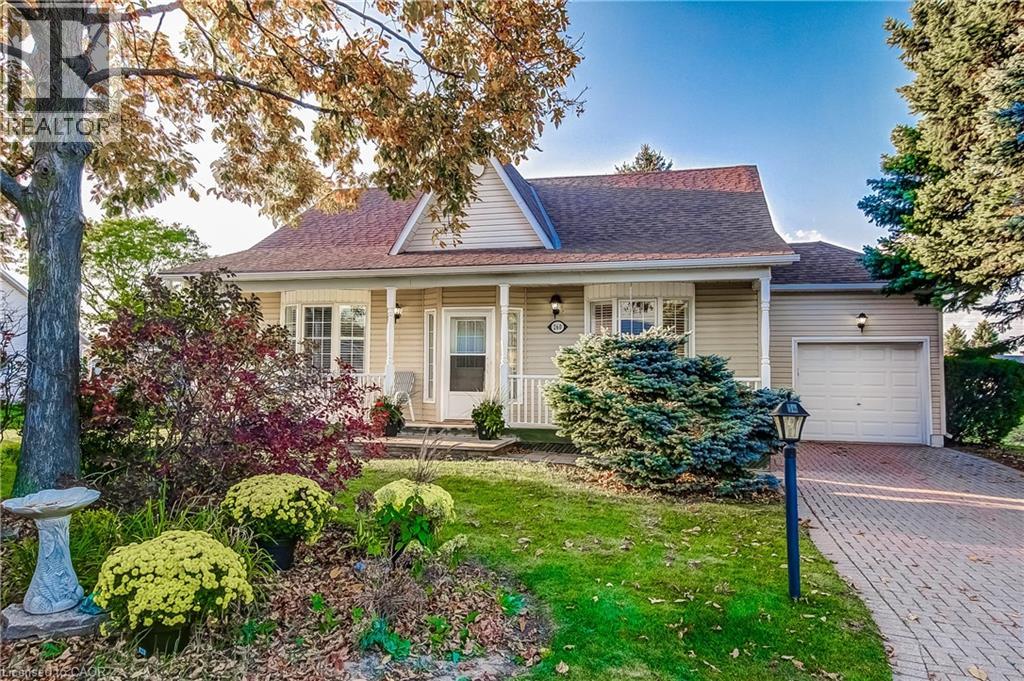
 For Sale238 days45
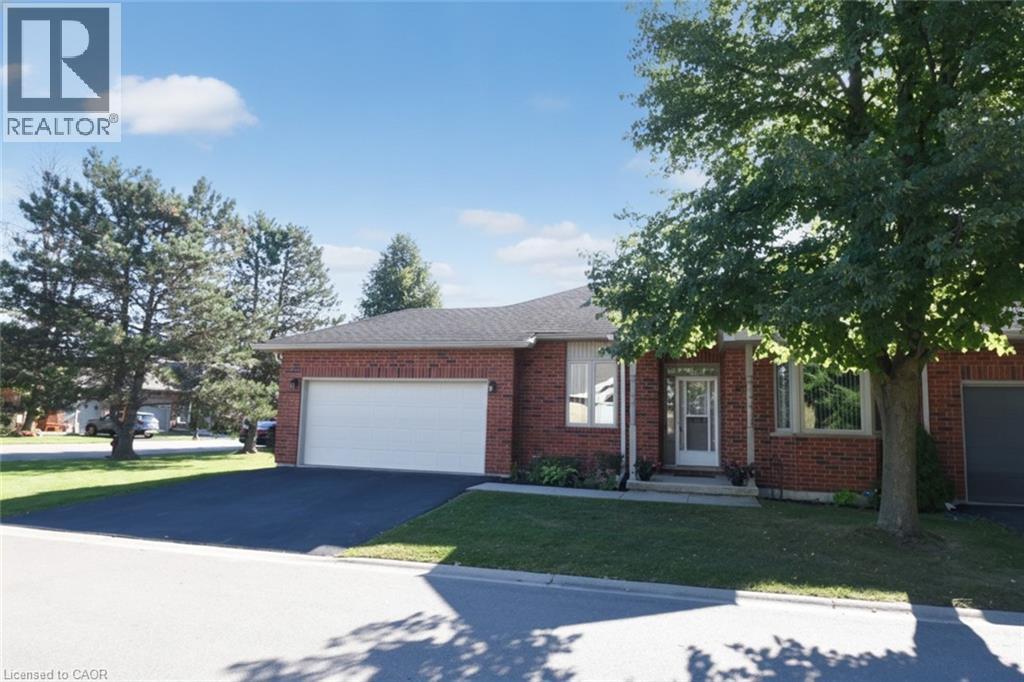
 For Sale26 days25
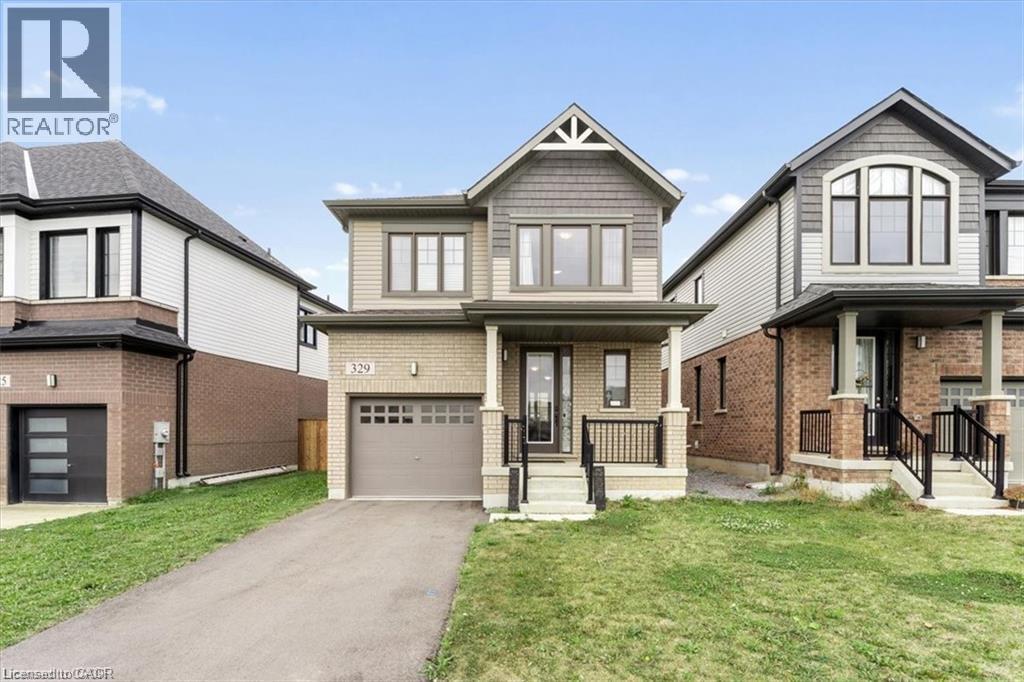
 For Sale91 days48
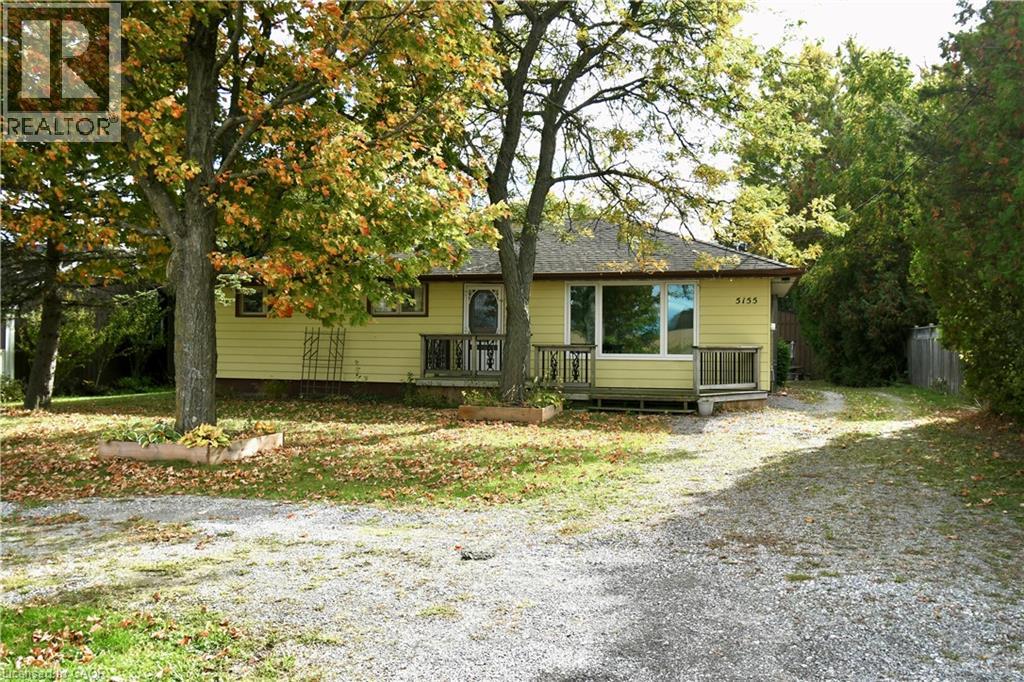
 For Sale22 days48

The listing data above is provided under copyright by the Canadian Real Estate Association. While the information is considered reliable, its accuracy is not guaranteed by the Canadian Real Estate Association or getsetsold.ca. Neither getsetsold.ca nor its affiliates make any representations or warranties, express or implied, regarding the accuracy or completeness of the information presented here.